For sale · Monte San Pietro (BO), between Calderino and Monteveglio
Via Landa 164 — An oasis on the Bologna hills
€495,000
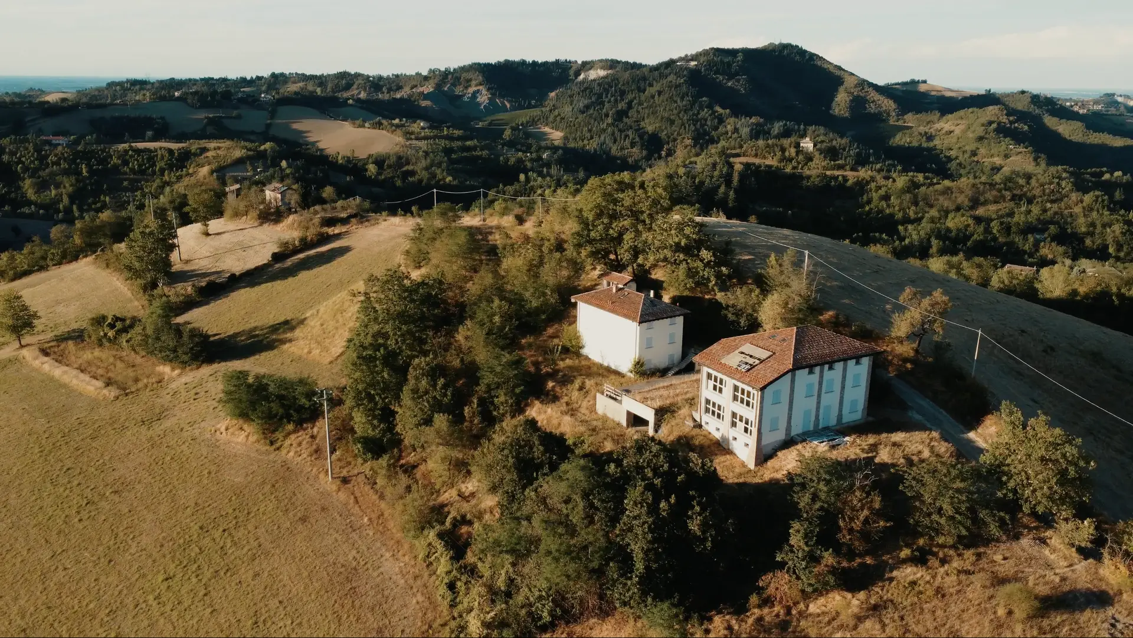
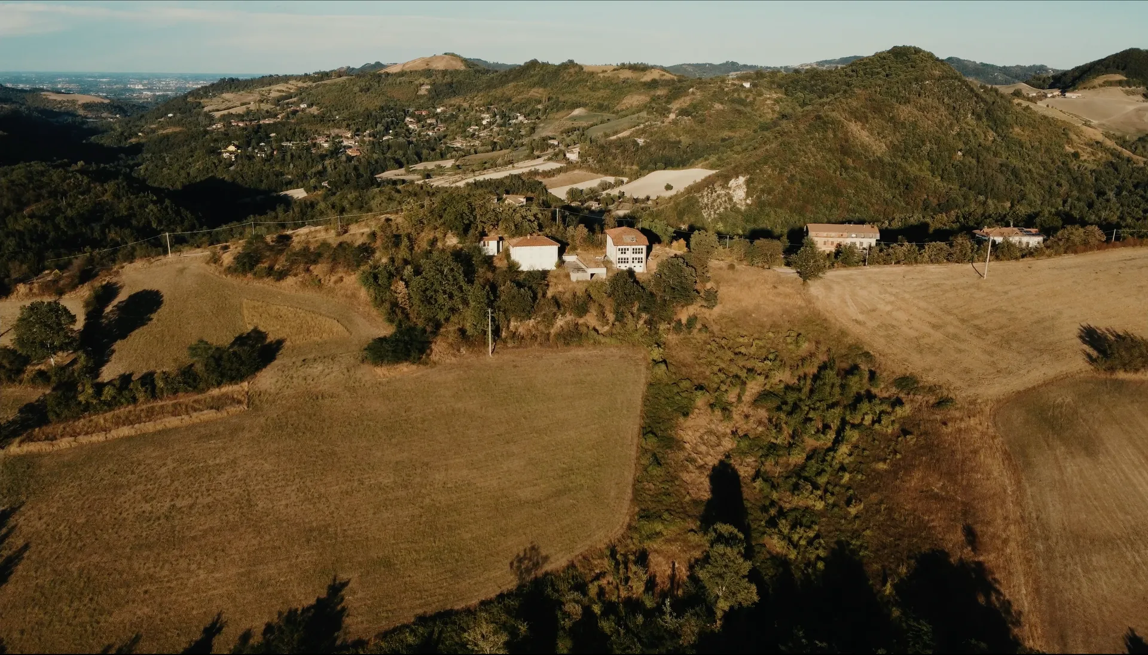
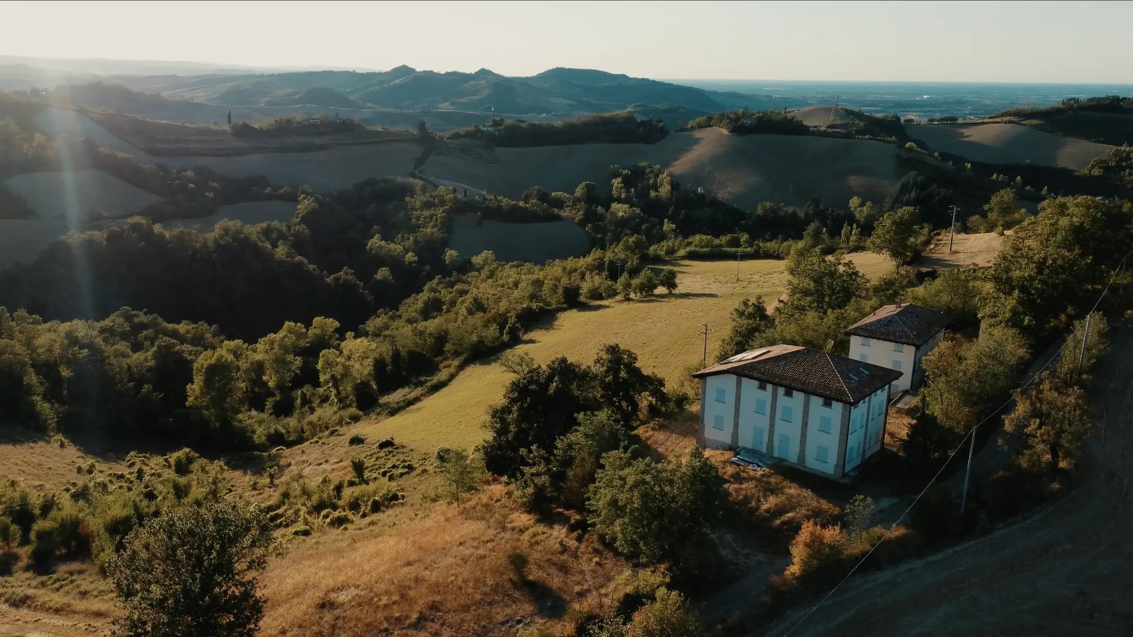
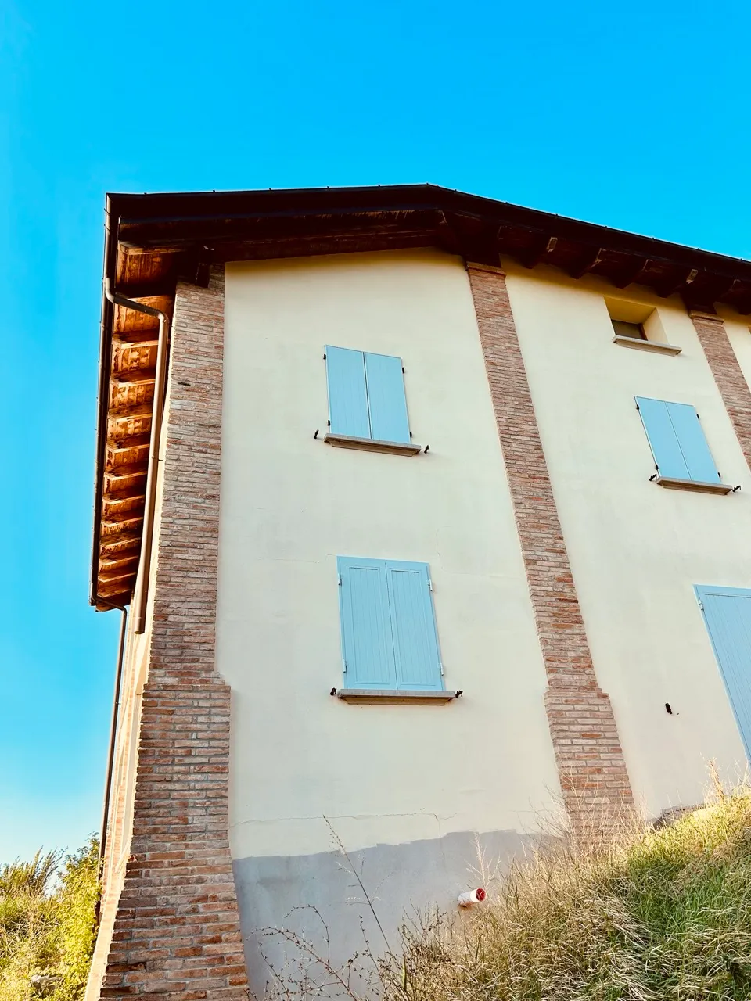
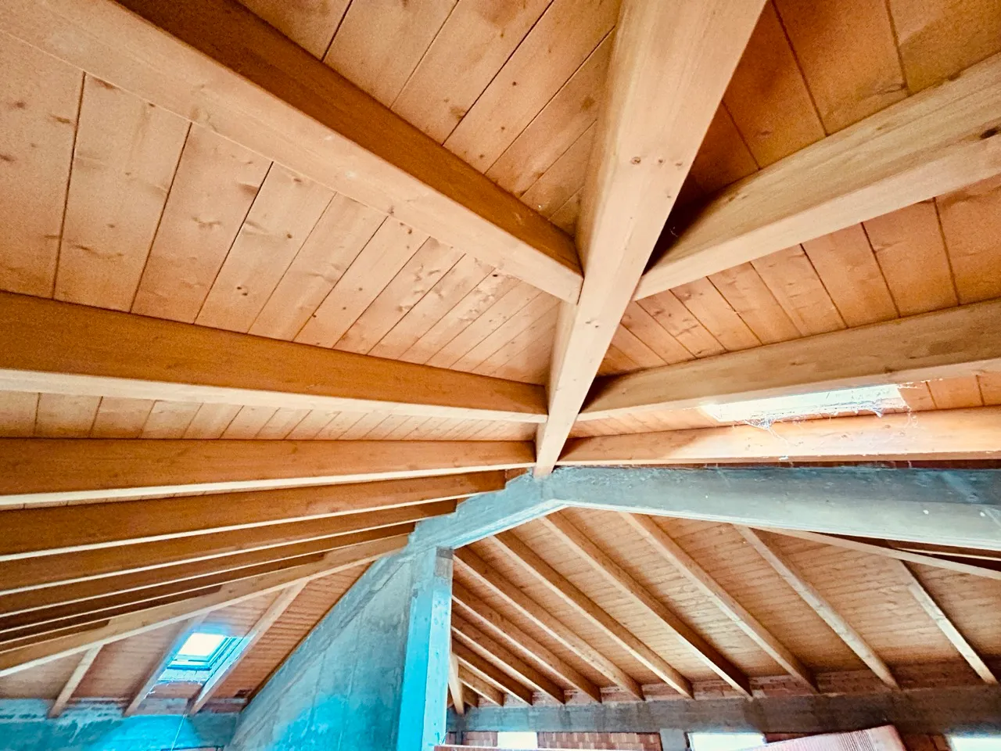
Cà dei Sarti — a property complex of about 1,000 m² on the Bologna hills. Between Calderino and Monteveglio, roughly 25 minutes by car from Bologna, this striking rural hamlet has been entirely rebuilt to shell standard to anti-seismic criteria and high energy efficiency, surrounded by the quiet of the Bologna hills.
Layout
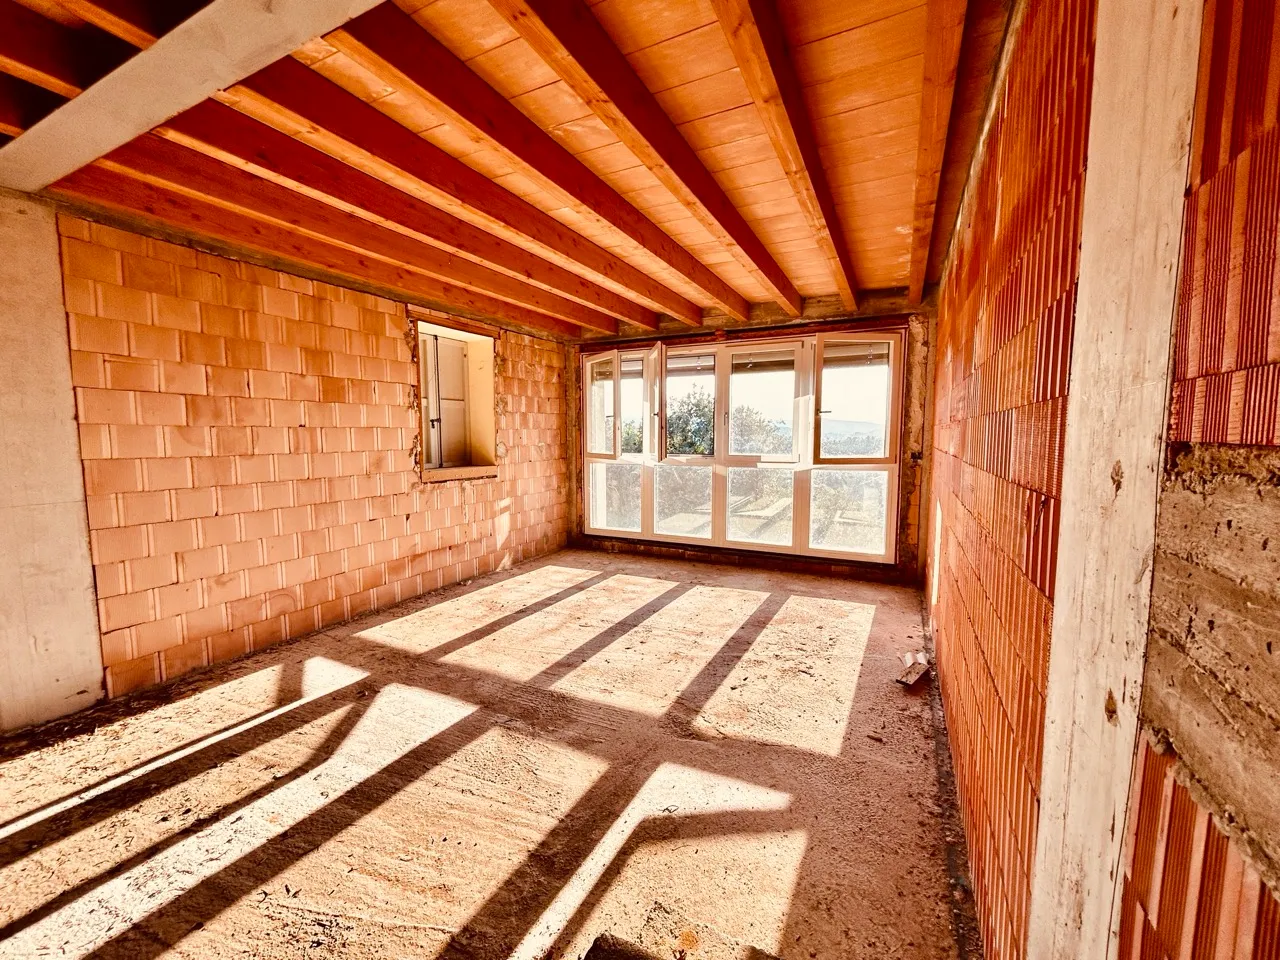
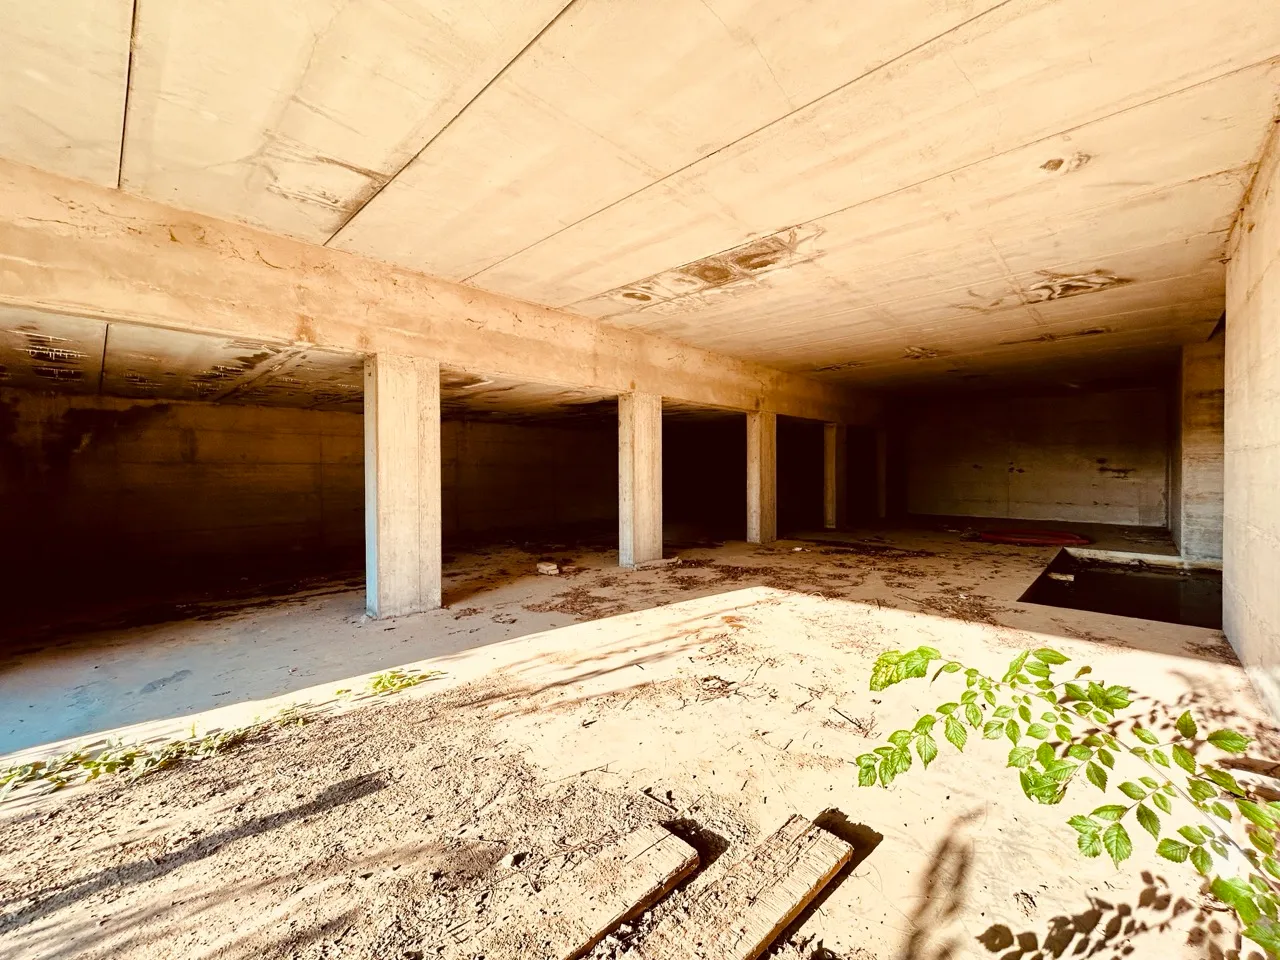
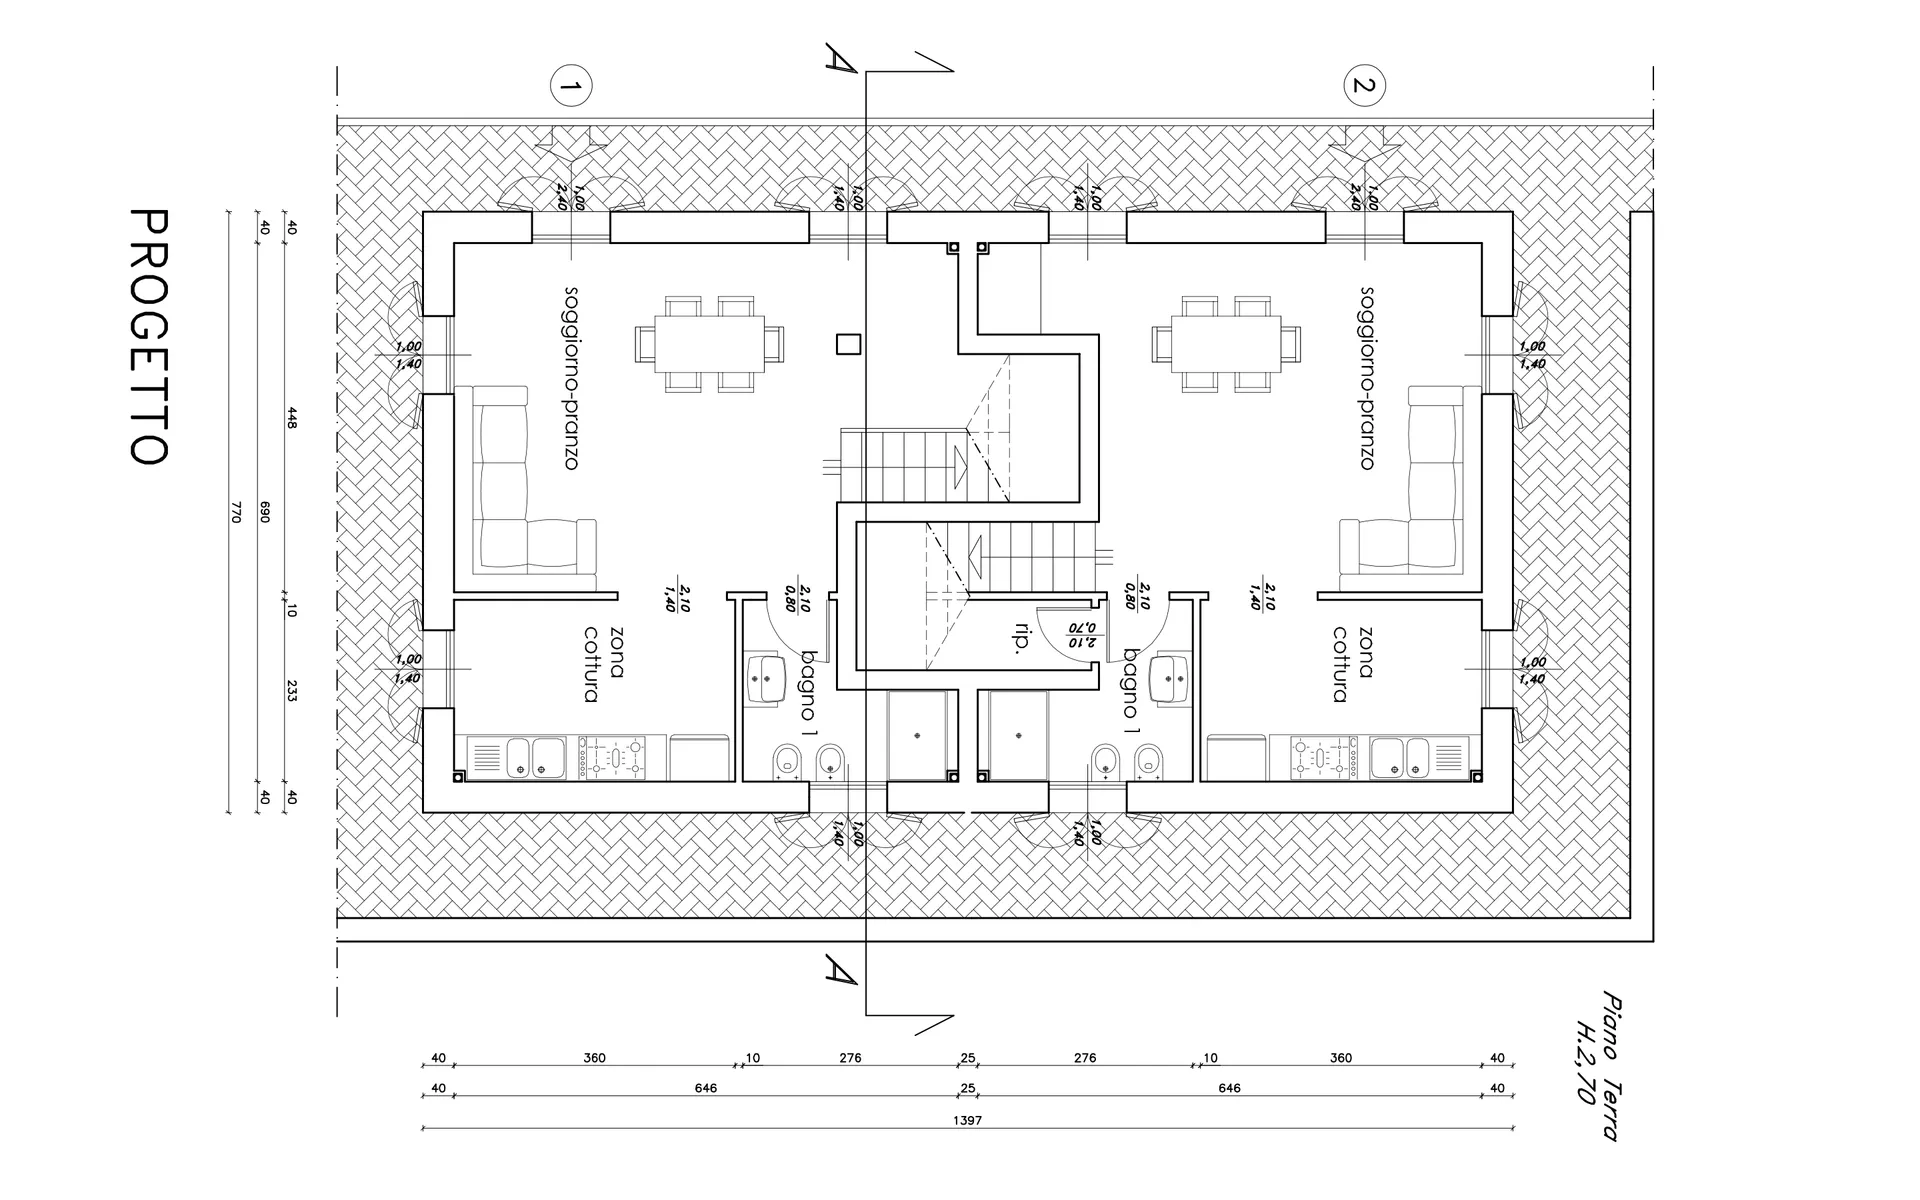
- Building A (the former manor house): 324 m² of living space, an 85 m² underground garage and a 500 m² private garden, set up for 2 independent homes. Up to 3 separate units are possible: one on the ground floor and two duplexes on the first and second floors.
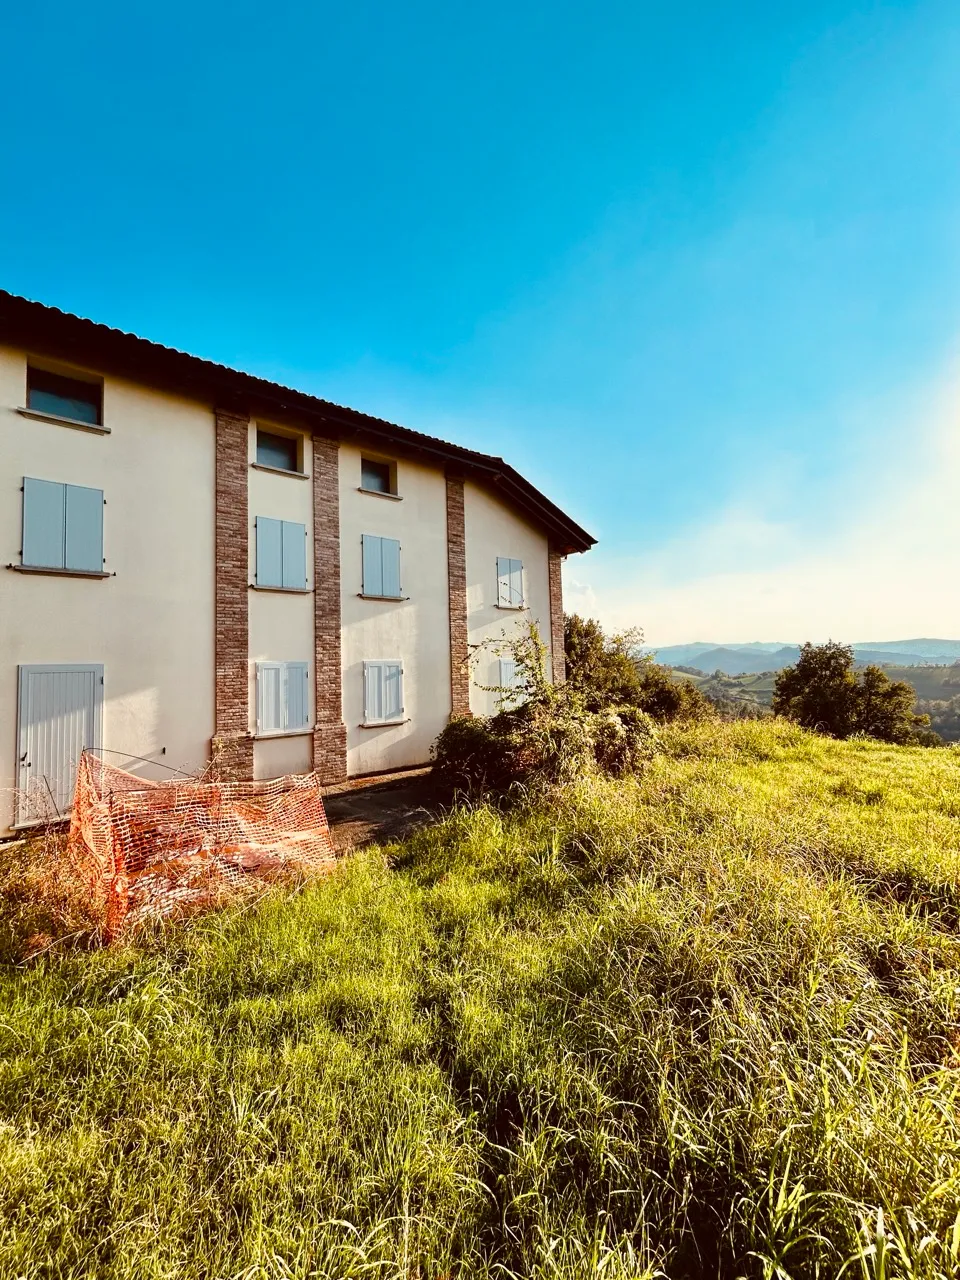
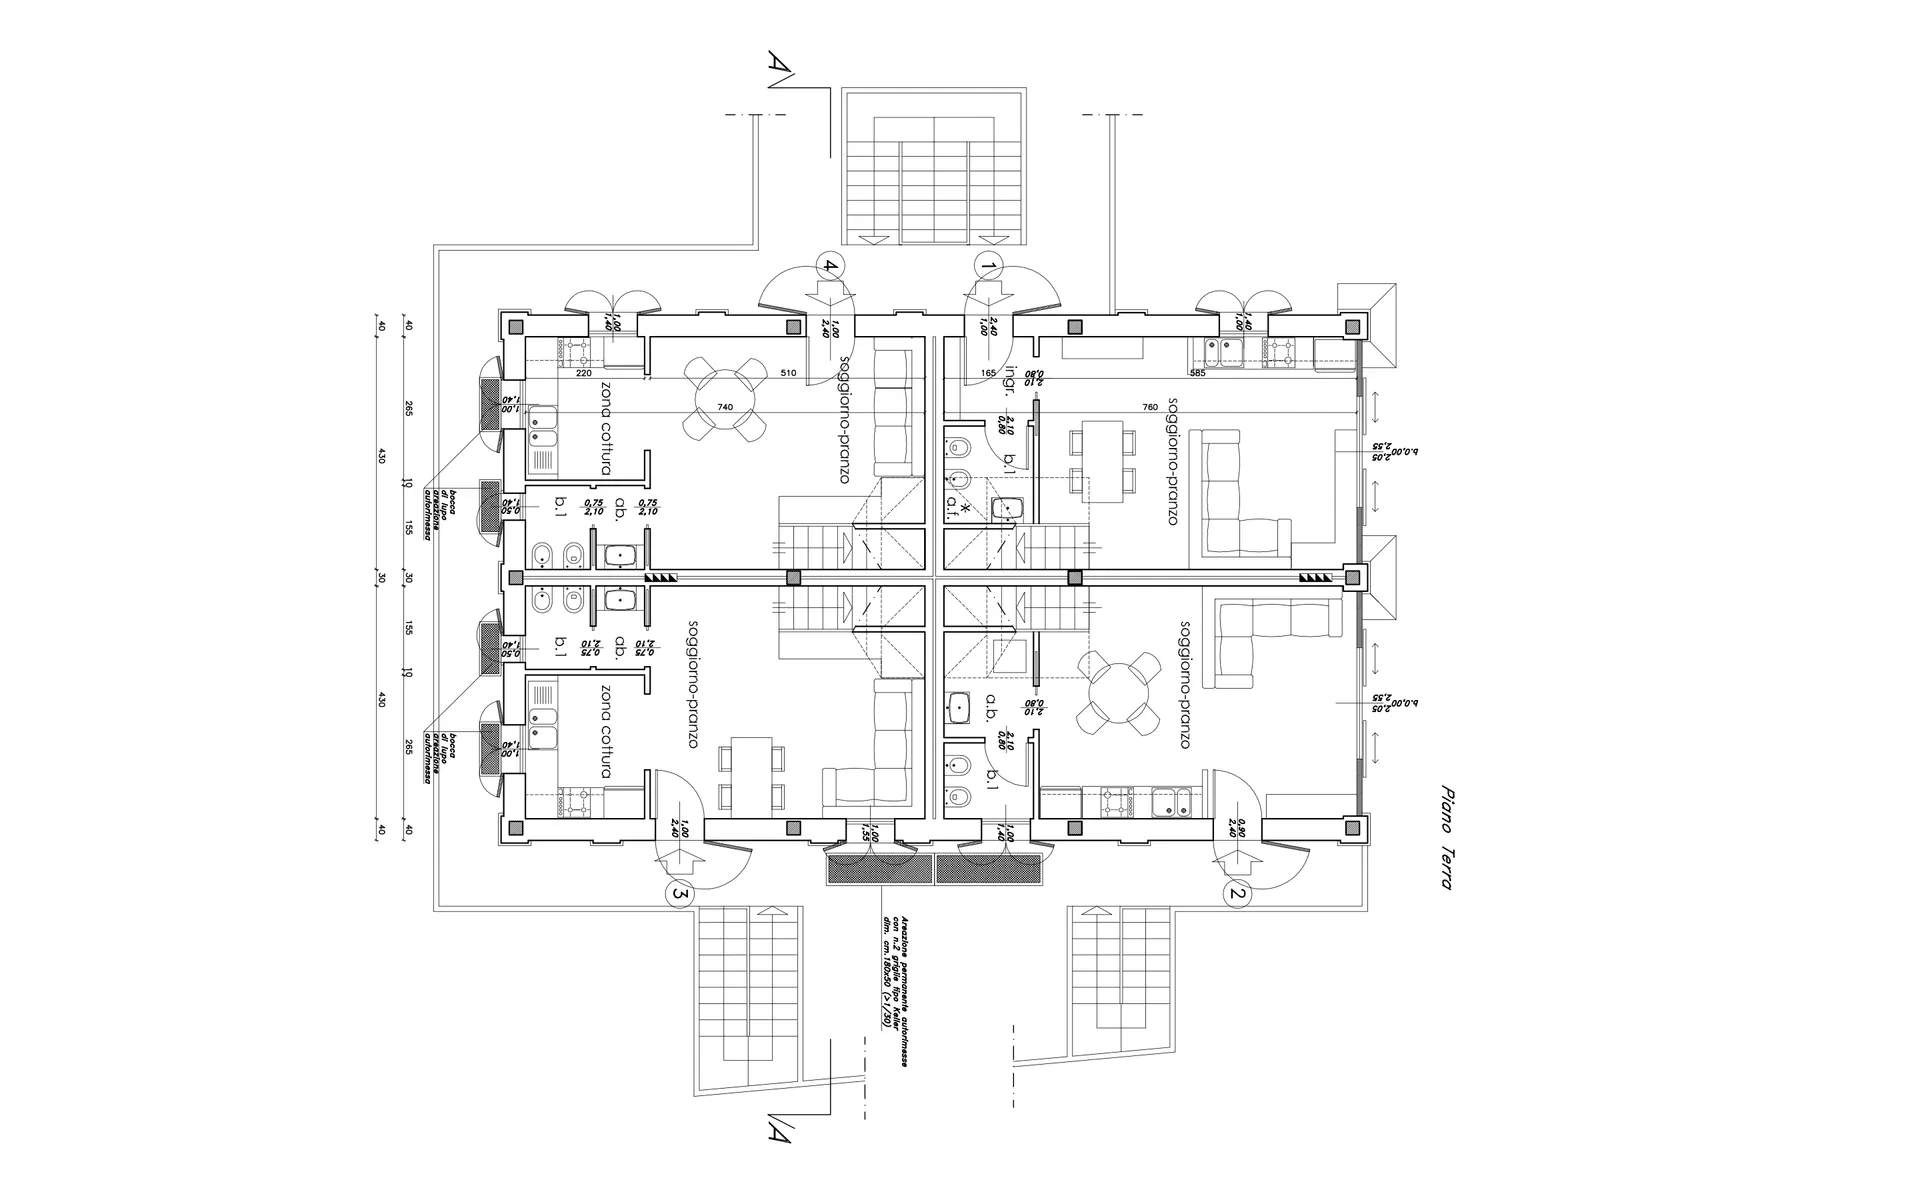
- Building B (the former barn): 428 m² of living space, an 87 m² underground garage and a 370 m² private garden, set up for 4 independent homes.
- Building C: a 26 m² outbuilding.
Current condition: shell standard, without building systems, land registry category F/4 (units still being defined).
Strong points
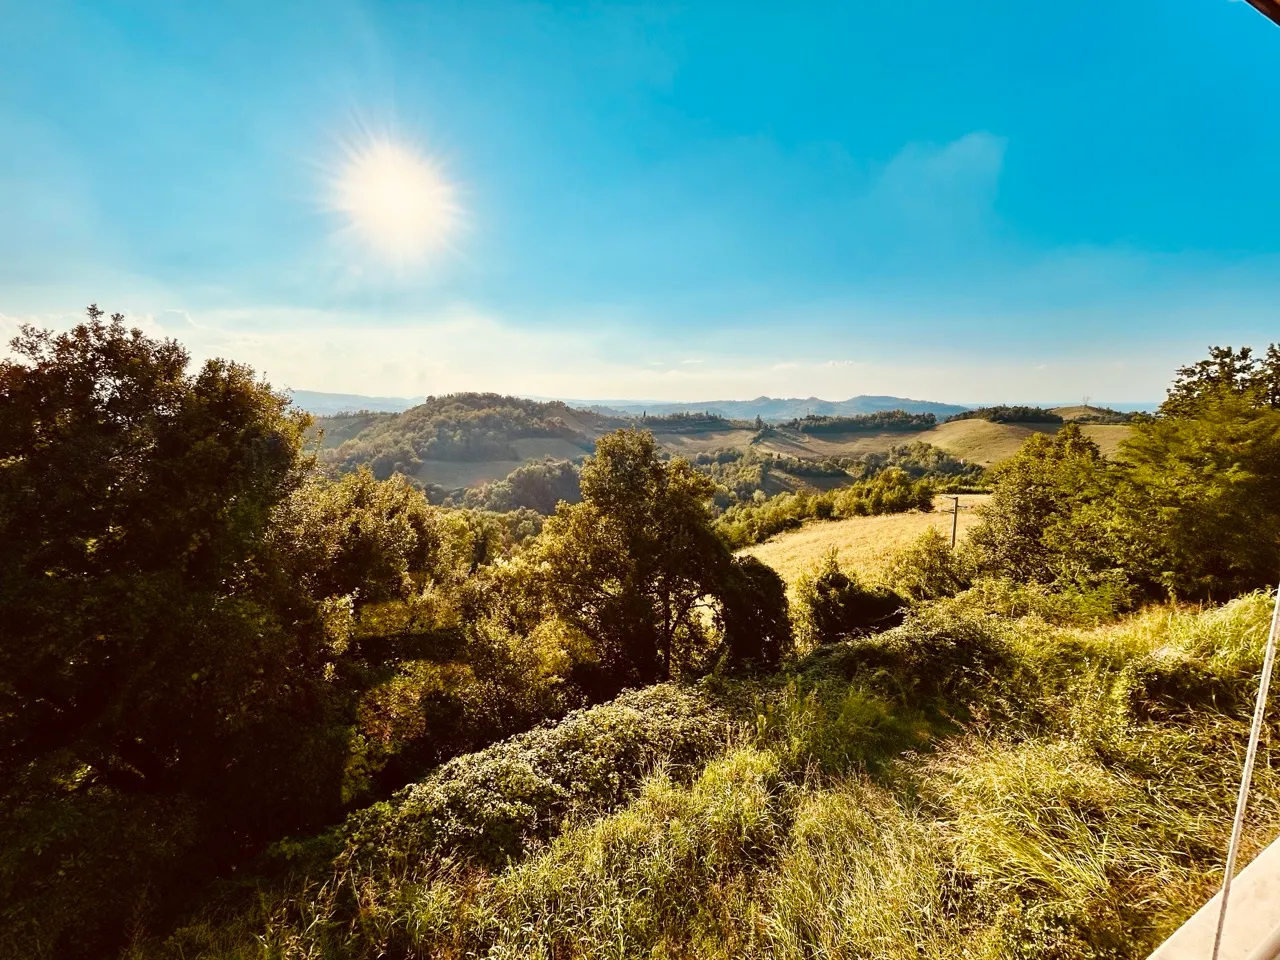
Maximum freedom in laying out the spaces. Access to tax relief for completion works. Ideal as a multi-family residence, a hospitality business, cohousing or a property investment. Panoramic views and complete privacy.
Indicative figures
- Asking price, negotiable: about €600/m²
- Estimated completion cost: up to €1,200/m²
- Potential value once finished: up to €2,000/m²
Services and surroundings
Supermarket, pharmacy, banks, post office, schools and a bus stop within about 10 minutes; school bus 200 metres away.
The land
15 hectares (150,000 m²) of woodland and arable land. A rare property for its size, position and potential — ideal for anyone wanting to develop a high-quality project in the green of the Bologna hills.
Photos and floor plans